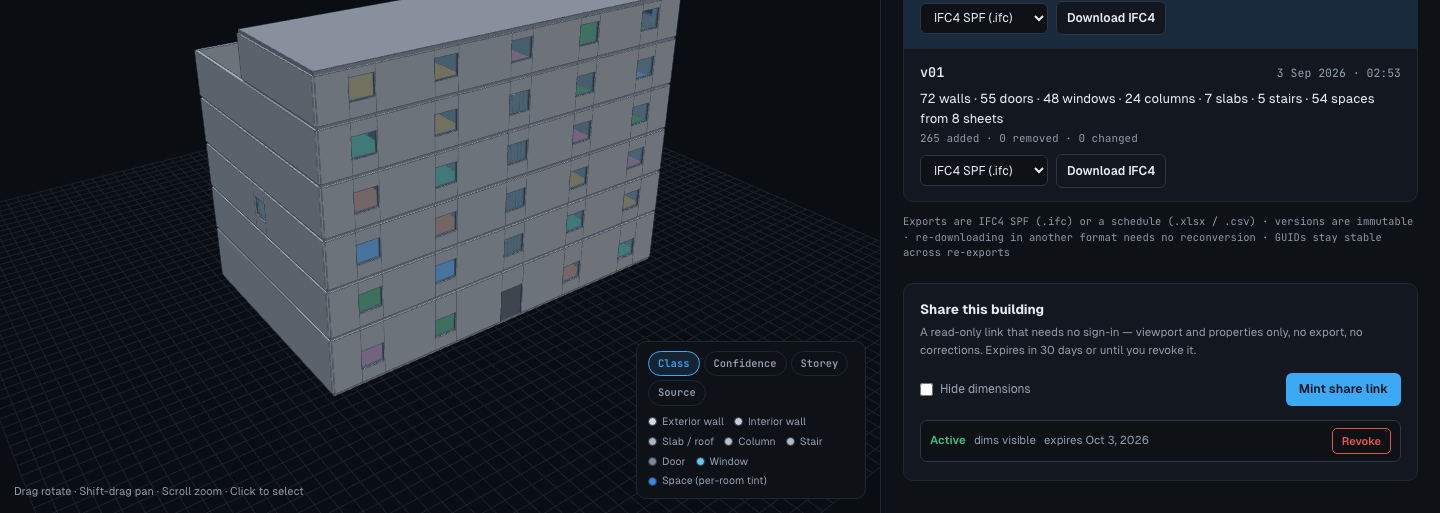
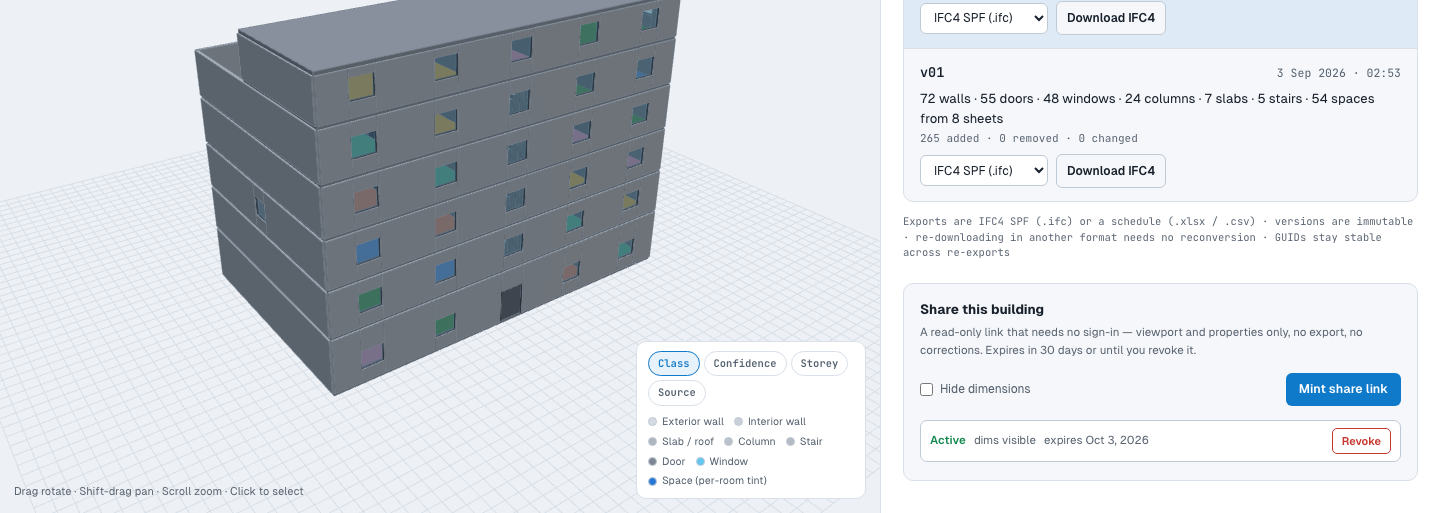
DXF plans + elevations
Plans carry the footprint — walls, door and window openings, columns, stair runs and the closed regions that become rooms. Elevations carry the vertical story: floor-to-floor heights, sill and head levels. Neither sheet is complete on its own; the two are reconciled into one stack of named storeys.